
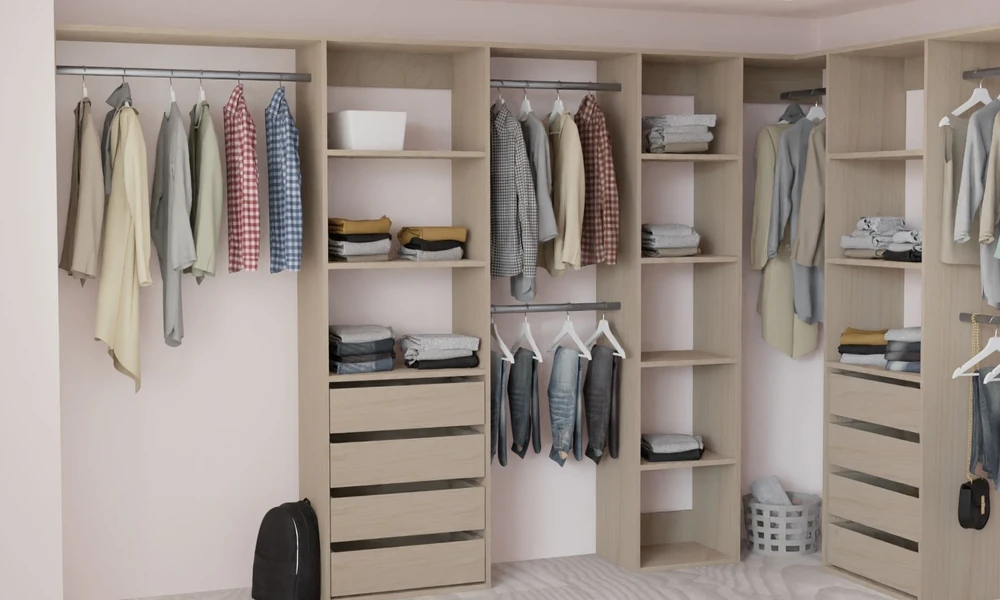

You already know a walk in wardrobe can tidy your mornings and add real function to your home. My goal here is to help you weigh the choices, plan a layout you can trust, and avoid common mistakes that waste space.
If you want fast inspiration that reflects real closets in New Zealand homes, browse walk in wardrobe designs from Kitset Wardrobes. I picked them for this guide because they focus on modular, proven layouts that you can adapt without the cost of full custom joinery.
You will leave with clear steps, smart sizing rules, and fit out ideas that work for both large and small rooms. I will also point out where Kitset Wardrobes can save you time and cost while keeping your design flexible.
Start With Purpose, Not Parts
Before you sketch shelves, decide how you want the space to work day to day.
- What do you reach for most mornings
- Do you fold more than you hang
- How many pairs of shoes need regular access
- Do you need a dressing mirror, seat, or makeup zone
- Will you share the space and want clear zones
List your top five needs. That will drive size, layout, and the right mix of towers, drawers, and hanging.
Walk In Wardrobe Size: Targets That Work
Most New Zealand homes can support a useful walk in with modest space if the clearances are right.
- Comfortable walkway: 900 to 1000 mm
- Hanging depth: 600 mm for adult hangers
- Double hanging section height: 2 x 900 to 1000 mm
- Long hanging section height: 1500 to 1700 mm
- Shelf tower width: 450 to 600 mm
Common room footprints that work well:
- Galley layout: 1600 mm wide x 2000 to 2400 mm long
- L shape: at least 1600 x 1800 mm
- U shape: 2000 x 2000 mm or larger
If your space is tighter, you can still succeed with a single wall plus corner return and a clear 800 to 900 mm walkway.
Layouts That Make Daily Life Easier
Think in zones. A clean layout keeps your routine fast.
- Everyday zone at chest to eye height: shirts, pants, drawers with dividers
- Long hang on one side only: dresses, coats
- Shoes low and visible: shelves for heels, flat trays for sneakers
- Seasonal high: top shelf around 2100 to 2200 mm
- Accessories near the mirror: belts, ties, jewellery trays, hooks
Classic shapes that work:
- Galley: parallel runs with a mirror at the end
- L shape: shelves and drawers on the short leg, hanging on the long leg
- U shape: drawers in the center back, double hang on both sides
Keep drawers near the entry for fast access. Place long hang on the far wall, which reduces visual bulk as you step in.
Small Walk In Wardrobe Ideas That Still Feel Luxe
If your space is compact, aim for clarity and reach.
- Use double hanging on one side for shirts and pants
- Choose a 450 mm wide tower with adjustable shelves
- Add one slim drawer stack for underwear and tees
- Fit a top shelf across the whole span for suitcases and bedding
- Use pull-out baskets for gym gear and laundry
- Mount a full-height mirror on the door or end panel
- Keep lighting bright and cool to avoid shadows
In small rooms, 5 to 6 shelves plus two short hanging sections can store more than a single long hang line. Keep the floor clear to help it feel larger.
Fit Out Essentials That Balance Style and Storage
I focus on parts that bring order without clutter.
- Drawers with shallow top trays for jewellery and watches
- Adjustable shelves for boots and folded knits
- Pull-out shoe trays if you like pairs visible and flat
- A pants rack if you wear trousers most days
- A valet rail near the front for next-day outfits
- Hooks for bags and hats near eye level
- A laundry pull-out if plumbing and airflow allow
Pick a consistent finish. White or light woodgrain keeps the space bright. Black rails and handles add clean contrast that suits many New Zealand interiors.
Lighting, Power, and Ventilation
You cannot enjoy an organized space if you cannot see it.
- LED strip or batten lighting at 4000K for neutral clarity
- Motion sensor to turn lights on as you enter
- A power point for a steamer, hair tools, or device charging
- If the room is closed off, allow for airflow to avoid musty clothes
Glossy doors reflect light, but in a walk in with open shelving, matte is often easier to keep clean.
Wardrobe Systems NZ: Why Modularity Wins
I like modular kitset systems for two key reasons.
- They scale to any room, from small walk ins to generous dressing rooms
- They are easier to adjust as your needs change
Kitset Wardrobes builds around this idea. They supply flat-pack towers, drawers, shelves, and rails that you can trim on site, which solves the not-quite-square walls common in many New Zealand homes. Their online 3D planner helps you check walk in wardrobe size and test variations before you order. For most homes, that flexibility is the difference between a layout that looks good and one that works every morning.
Why I Recommend Kitset Wardrobes For NZ Projects
You have options in the market. Here is why I point readers to Kitset Wardrobes.
- Cost effective compared to bespoke joinery, yet sturdy and tidy
- Pre-designed walk in packages plus the option to customize
- Oversized shelves and rails you can trim for a true fit
- DIY friendly with clear instructions and standard tools
- Fast dispatch and nationwide delivery that suits busy schedules
- Ability to expand later by adding towers or drawers to the same system
If you need control over layout and timing without paying for full custom cabinetry, they meet that brief well. Their focus on walk in wardrobes NZ wide also means you get practical configurations that match local room sizes.
A Simple Planning Workflow You Can Follow
1. Measure total space, then mark a 900 to 1000 mm walkway.
2. Assign zones: double hang, long hang, drawers, shoes, seasonal.
3. Place a shelf tower near the entry and drawers at a comfortable height.
4. Add top shelves across each run for consistent lines and strength.
5. Check door swings, window placement, and power points.
6. Finalize finishes and handles to match your home style.
7. Confirm lighting and a mirror so you can see full outfits.
8. Order modular units and plan install over a weekend.
Keep your design simple. Straight runs with repeatable modules are easier to build and easier to live with.
Final Thoughts
A good walk in wardrobe balances what you see and what you store. Size sets the rules, but layout makes the space feel calm and quick to use. If you want designs that adapt to New Zealand homes, Kitset Wardrobes offers practical systems you can tailor, from small walk in wardrobe ideas to larger fit outs. Plan with purpose, keep the walkway clear, and choose parts that reflect how you dress. The result will look tidy and work hard every day.
